
Multi-level Deck Design — Complete Guide
A flat backyard is rare in the Inland Empire, and that is exactly where multi level decks earn their keep. If your Ontario, California home sits on a slope, a graded pad, or a lot with awkward elevation changes, a two-tier or split-level deck can turn wasted ground into usable outdoor space. This guide covers the layout and design decisions that matter most: how to shape each level, how to connect the tiers with stairs, and what the structure and budget look like in San Bernardino County and Riverside County. You will also find links to our city-by-city design pages, so you can see how we approach multi-level deck design in your exact part of Southern California.
What You'll Find in This Guide
- Custom Deck Design in Claremont, CA
- Custom Deck Design in Montclair, CA
- Custom Deck Design in Eastvale, CA
- Custom Deck Design in Jurupa Valley, CA
- Custom Deck Design in West Covina, CA
- Custom Deck Design in Colton, CA
- Custom Deck Design in Corona, CA
- Custom Deck Design in Chino Hills, CA
- Custom Deck Design in Upland, CA
- Custom Deck Design in Chino, CA
- Custom Deck Design in Rialto, CA
- Custom Deck Design in Moreno Valley, CA
- Custom Deck Design in Pomona, CA
- Custom Deck Design in Rancho Cucamonga, CA
- Custom Deck Design in Fontana, CA
- Custom Deck Design in San Bernardino, CA
- Custom Deck Design in Riverside, CA
- Custom Deck Design in Ontario, CA
Why Multi Level Decks Beat Single Platforms on Sloped Lots
A single-level deck assumes your yard is flat. However, many yards in Ontario, California and the surrounding Inland Empire are anything but. Foothill neighborhoods in Rancho Cucamonga and hillside tracts in Chino Hills often drop several feet from the back door to the fence line. On lots like these, a single platform forces an ugly compromise. You either build one tall deck on long posts, or you build low and lose the connection to your house.
Multi level decks solve that problem by working with the grade instead of fighting it. The upper tier sits at door height, so you step straight out from the kitchen or living room. A lower tier then steps down toward the yard, following the slope in stages. As a result, each level lands closer to the ground, which usually means shorter posts, simpler railing decisions, and a deck that feels anchored rather than perched.
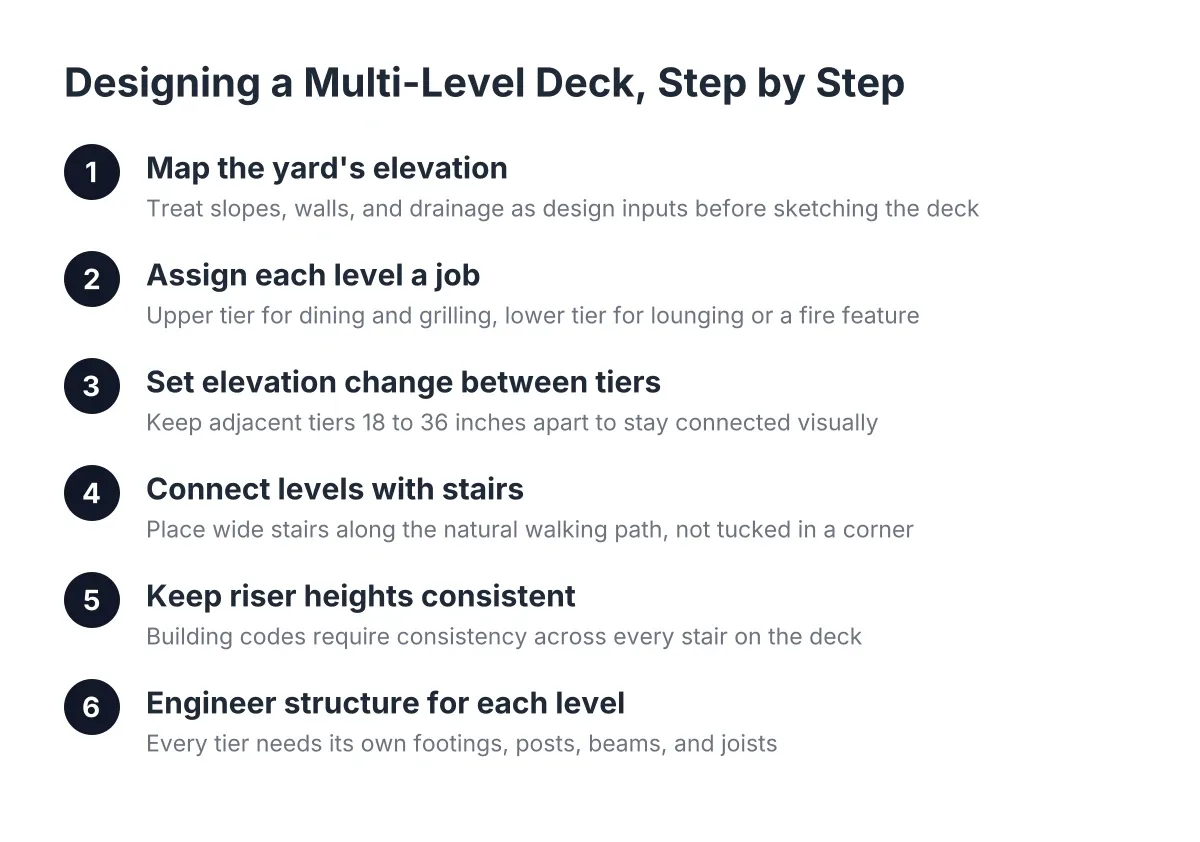
There is a design payoff too. Separate levels create separate zones without walls. For example, the upper tier near the door often becomes the dining and grilling area, since it sits closest to the kitchen. Meanwhile, the lower tier becomes the lounge zone, a spa platform, or a fire pit area. The elevation change itself does the work of dividing the space. You never need a room divider or a planter wall to signal where one activity ends and another begins.
Split-Level Yards and Small Lots
A split-level backyard deck is not only for big hillside properties. In fact, some of the best multi-level deck layouts for small yards use two modest tiers instead of one large platform. A compact upper landing at the door, plus a wider lower tier a few steps down, can make a narrow yard feel layered and intentional. Additionally, stepping the deck down preserves sight lines from inside the house. You see over the deck to the yard beyond, rather than staring at a railing. That trick works well on tight lots in Montclair and older neighborhoods where every square foot counts.
Two-Tier Deck Design: Layout, Stairs, and Flow
Once you decide on multiple levels, the layout questions start. How big should each tier be? Where do the stairs go? How does the deck meet the house on one end and the yard on the other? These decisions shape how the deck lives day to day, so they deserve more thought than the board color.
Start with the upper tier. Because it connects to the house, it should handle your highest-traffic activity. For most families, that means dining. A table for six needs roughly 12 feet by 12 feet once you account for chairs sliding out and people walking behind them. Consequently, we usually size the upper tier around the furniture you own, not a generic square footage.
The lower tier gets more freedom. It can be wider than the upper tier, offset to one side, or angled to follow a property line. This is where two-tier deck design gets interesting, because the lower level can chase the best part of your yard. That might be shade from a mature tree, a view toward the hills, or simply the flattest patch of ground. On Corona and Riverside lots with long, sloping backyards, we often push the lower tier toward the usable flat area rather than keeping it tight to the house.
Connecting Deck Levels with Stairs
Stairs are the hinge of the whole design. Connecting deck levels with stairs sounds simple, but placement changes everything about flow. Put the stairs at the edge of the upper tier, and traffic skirts the dining area instead of cutting through it. Widen them to 4 or 5 feet, and they double as casual seating during a party. In practice, we treat wide connector stairs as a feature, not a utility.
Also think about the final transition to grade. A multi-level deck should end with an easy step into the yard, not a ladder-like drop. If the last tier still sits high off the ground, one more shallow platform or a broad landing stair usually solves it. With this in mind, sketch the full path during design: from the back door, across the upper tier, down the connector stairs, across the lower tier, and out to the lawn. If any leg of that path feels pinched, adjust the layout before framing starts.
Structure, Cost, and Permits for Multi Level Decks in the Inland Empire
Multiple levels mean multiple framing systems, and that is where design guidance matters most. Each tier needs its own footings, posts, beams, and joists, sized for its height and span. Additionally, the connection points between tiers need careful detailing, because that is where loads transfer and where poor builds fail. A study using CPSC injury surveillance data found 224,000 people nationally were injured due to a deck or porch over a five-year period, with 33,000 of those injuries resulting from structural failure or collapse, according to Legacy Services LLC. Tiered decks carry more of those connection points than flat decks, so the framing plan has to be right.
Attached or freestanding is the first structural fork. An upper tier attached to the house needs a properly flashed ledger and solid connection to the home's framing. However, some homes, especially those with stucco-over-foam walls common in Southern California, are better served by a freestanding upper tier on its own posts. We make that call lot by lot, the same way we do on every custom deck design in Ontario, CA project.
What Multi-Level Deck Cost Really Depends On
Multi-level deck cost runs higher than a single platform of the same total square footage, and the reasons are structural. More footings, more posts, more stair framing, and more railing all add labor and material. Material choice moves the number too. For reference, composite decking runs $25 to $54 per square foot professionally installed, according to Angi, while pressure-treated wood costs less up front but demands regular staining and sealing. On a tiered deck, many homeowners split the difference: composite on the high-visibility upper tier, wood on the lower platform.
Permits and Planning in San Bernardino and Riverside Counties
Every multi-level deck we build in the Inland Empire goes through permits, and yours should too. Height triggers matter here. Once a deck rises above the thresholds set by your city, plan review and inspections apply, and tiered decks almost always cross that line on at least one level. Budget for it early: a deck building permit typically costs between $230 and $500 depending on location, according to HomeAdvisor. That said, the permit is cheap insurance. Inspections verify footing depth, post connections, ledger attachment, and guardrail height, which are exactly the points where multi level decks need to be right. We handle permit drawings and submittals for homeowners across San Bernardino County and Riverside County, from Fontana to Eastvale, so the paperwork never stalls the build.
Ready to Get Started?
If your yard slopes, drops, or just refuses to cooperate with a flat rectangle, a multi-level deck is probably the answer, and we design them for Inland Empire lots every week. Tell us about your yard, and we will walk the site, sketch the tiers, and give you a straight answer on layout, materials, and cost. We are based in Ontario, California and serve homeowners across San Bernardino County and Riverside County, so a real local deck specialist is a short drive away.