Elevated Deck Construction — Complete Guide
Building a deck on a sloped lot or hillside is a different project from building one on flat ground. The footings go deeper, the posts run taller, and framing a deck that sits several feet above grade demands real structural know-how. If your Ontario, California backyard drops away from the house, or your walkout basement leaves you staring at a second-story door with nothing below it, this guide is for you. Here you will learn what elevated deck construction actually involves, why most Inland Empire homeowners with tricky terrain get turned away by general contractors, and how the right footing and framing approach turns a problem yard into your favorite part of the house. You will also find links to our in-depth articles on cost, engineering, and design for sloped properties.
What You'll Find in This Guide
Why Sloped Lots and Hillsides Demand Different Footings
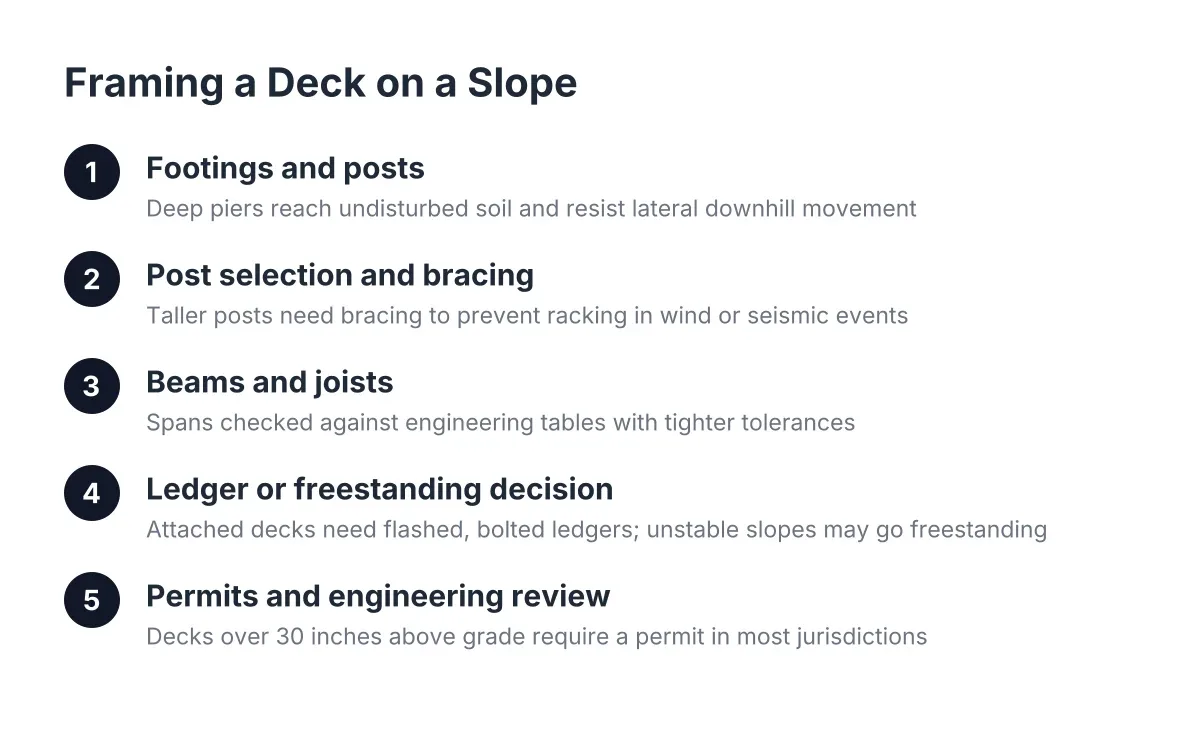
Most deck problems in the Inland Empire start at the ground. A standard flat-yard deck rests on shallow concrete footings, but an elevated deck on a slope multiplies loads and adds lateral forces that flat-ground decks never see. That is why the footing plan is the single most important drawing in your project.
Sloped lots across Ontario, Rancho Cucamonga, and Upland often sit on fill soil, decomposed granite, or clay that expands and contracts with wet winters and dry summers. Footing depth and diameter cannot come from a generic chart—each footing must reach stable, undisturbed soil, and on a hillside that depth changes from post to post. We frequently dig footings on the downhill side twice as deep as those near the house. San Bernardino County and Riverside County inspectors require footings sized for actual soil conditions, not estimates.
Height raises the stakes further. Once your deck surface sits more than a few feet above grade, every post becomes a structural column requiring larger dimensions, proper bracing, and hardware that ties the system together. A study using CPSC injury surveillance data found 224,000 people nationally were injured due to deck or porch failure over five years, with 33,000 from structural failure or collapse. Nearly every collapse traces to undersized footings, rotted posts, or bad connections to the house.
The good news: this does not make your project impossible—it makes it a specialist's job. We have built decks in Corona and Riverside on slopes dropping eight feet across the yard using stepped footings and engineered post layouts. The footing work is least visible but determines whether your structure lasts five years or thirty. Our guide on elevated deck construction cost walks through how structural work shapes your budget.
Deck Framing Above Grade: Beams, Bracing, and Engineering
Framing a deck at ground level is mostly carpentry. Framing one ten feet in the air is carpentry plus structural engineering, and the difference shows up in every beam, joist, and connection.
The Structural System That Holds an Elevated Deck Up
An elevated deck works like a small building. Posts carry vertical loads down to the footings. Beams span between those posts and support the joists. Meanwhile, diagonal bracing resists the side-to-side sway that tall structures naturally want to develop. Skip the bracing, and a high deck will feel bouncy and unstable even if it never fails. That wobble is the number one complaint we hear from Inland Empire homeowners who hired a general handyman for a hillside build.
Attached decks add another critical connection: the ledger board that ties the deck to your house. On a walkout or second-story deck, the ledger carries enormous load, so it needs proper flashing, lag bolts or structural screws into the rim joist, and hardware that resists pull-away forces. Alternatively, a freestanding design skips the ledger entirely and stands on its own posts. On some Southern California hillside homes with stucco walls or questionable rim framing, freestanding is the smarter engineering call. We evaluate both options on every elevated project.
Why Engineering and Code Compliance Protect You
For decks above a certain height or on steep slopes, cities like Ontario, Fontana, and Chino often require stamped engineering before they issue a permit. That said, this is a benefit to you, not a hurdle. An engineer's calculations confirm your beam sizes, post spacing, and footing loads against California Building Code requirements, which run stricter than the national baseline. For instance, the California Building Code requires a minimum guardrail height of 42 inches for most residential deck applications above 30 inches in height, according to the California Building Standards Commission. Elevated decks nearly always trigger that rule.
If you want to see the prescriptive standards professionals reference, the American Wood Council's deck construction guide is the industry benchmark for residential deck framing. In short, framing a deck correctly at height is a solvable problem with a well-documented playbook. You just need a builder who actually follows it.
Design Ideas for Second-Story, Walkout, and Multi-Level Decks
Once the structure is solved, elevated decks open up design possibilities that flat-yard decks cannot match. In fact, the slope most homeowners see as a liability often becomes the best feature of the finished project.
Second-Story and Walkout Deck Ideas
A second-story deck off a bedroom, kitchen, or family room gives you outdoor living space without eating up your yard. Additionally, the area underneath becomes usable covered space. Many of our Ontario, California clients turn the under-deck zone into a shaded patio, an outdoor kitchen, or dry storage. With a drainage system installed between the joists, that lower area stays dry even during winter rains. Walkout situations work the same way: the deck meets your upper-level door at floor height, then stairs carry you down to the yard. As a result, you get direct indoor-outdoor flow instead of a door that opens onto a drop.
Railing choice matters more on elevated decks because the railing frames your view. For example, homeowners in Rancho Cucamonga and Upland with mountain views often choose cable or glass panel railings to keep sightlines open. Composite and aluminum systems cut maintenance to nearly zero, which matters when your railing sits two stories up.
Multi-Level Decks for Sloped Backyards
A multi-level deck follows the terrain instead of fighting it. Rather than one tall platform on long posts, you build two or three connected platforms that step down the slope. Each level gets its own purpose: dining near the house, a lounge zone mid-slope, and maybe a fire pit or spa platform at the bottom. Consequently, the design feels intentional, the posts stay shorter, and the structure often costs less per square foot than a single high platform. For reference, the average cost to add a professionally built deck runs $30 to $60 per square foot, according to Angi, though elevation and slope push hillside builds toward the higher end. Our elevated deck construction cost guide breaks down exactly where that money goes on a sloped-lot project.
Material choice rounds out the design. Composite decking handles Inland Empire sun and heat with minimal fading, while pressure-treated and redwood framing keeps the structure strong beneath it.
Permits, Planning, and Choosing the Right Builder in the Inland Empire
Elevated decks attract more scrutiny from building departments than any other residential deck type, and for good reason. Height, slope, and attachment to the house all raise the safety stakes. Therefore, planning your permit path early saves weeks of delay later.
What the Permit Process Looks Like in San Bernardino and Riverside Counties
Every city we serve, including Ontario, Fontana, Corona, Riverside, and Chino, requires a permit for an elevated deck. The application typically includes a site plan, framing plans, footing details, and, for taller or steeper builds, an engineer's stamp. Expect at least two inspections: one after the footings are dug but before concrete pours, and one covering framing and hardware before the deck boards go down. The cost is modest compared to the project. A deck building permit typically costs between $230 and $500 depending on your location, according to HomeAdvisor. In our experience, homeowners who skip permits pay far more later, because unpermitted structures complicate home sales and insurance claims.
Timing matters too. However, plan reviews for engineered structures can take several weeks in busy seasons. We handle the drawings, engineering coordination, and submittals ourselves, so you are not chasing city departments on your lunch break.
Questions to Ask Any Builder Before You Sign
Not every deck company can handle sloped-lot work, and many in Southern California simply decline it. So before you hire anyone, ask a few pointed questions. Have they built elevated or hillside decks in San Bernardino or Riverside County before, and can they show you photos of the footings and framing, not just the finished surface? Do they pull permits themselves? Will an engineer review the structure? A builder who hesitates on any of these answers is telling you something.
Age is another reason to act rather than patch. According to the North American Deck and Railing Association, an estimated 50 percent of the roughly 50 million decks in the U.S. are more than 25 years old. If your existing hillside deck falls in that group, a structural evaluation should come before any resurfacing plans. Sometimes repair makes sense. Often, on older elevated structures, replacement with modern footings and framing is the safer investment.
Ready to Get Started?
Your sloped yard is not a dead end. It is the starting point for a deck most flat-lot homeowners could never have. Reach out to our Ontario, California team for a free on-site evaluation, and we will walk your slope, talk through footing and framing options, and give you an honest read on what your Inland Empire hillside can support.