
Deck Size and Layout Planning — Complete Guide
Planning a deck starts long before the first footing goes in the ground. The size, shape, and layout you choose will shape how you use your backyard for the next twenty years, so it pays to think it through before you request a quote. This guide walks you through deck dimensions, layout options, and budgeting basics, including how to use a deck calculator approach to estimate square footage costs. Everything here reflects real Inland Empire lots, from compact Ontario, California backyards to wider suburban parcels in Rancho Cucamonga and Corona. By the end, you will know what questions to answer before you talk to a builder.
What You'll Find in This Guide
How Big Should Your Deck Be? Sizing for Real Inland Empire Yards
The most common question we hear from first-time deck planners is simple: how big should my deck be? The honest answer depends on three things. Your yard size sets the ceiling, your intended use sets the floor, and your budget decides where you land between the two.
Start with how you plan to live on the deck. A small bistro setup for two people needs roughly 100 to 120 square feet. A dining table for six needs closer to 200 square feet once you account for chair clearance. If you want a full entertaining layout with a dining zone, a lounge area, and a grill station, you are usually looking at 300 to 500 square feet or more.
Standard Deck Sizes and Where They Fit
Standard deck sizes give you a useful starting point. A 12×12 deck (144 square feet) suits a small seating area. A 12×16 or 14×20 handles dining plus lounging. Anything above 400 square feet moves into large entertaining territory, and at that point a multi-level layout often works better than one big rectangle.
However, national sizing charts only get you so far. Inland Empire lots have their own patterns. Many Ontario, California and Fontana homes sit on lots where the backyard is wide but shallow, so a long, low-profile deck that runs along the house often fits better than a deep square one. Newer tracts in Rancho Cucamonga and Chino sometimes have sloped rear yards, which changes the math again because elevated or stepped decks need more framing and footings.
Beyond that, think about proportion. A deck that swallows your entire yard leaves no room for grass, planting beds, or a pool later. As a general rule, keep the deck under about a third of your usable backyard space. That balance keeps the yard feeling open and protects resale appeal.
Budget ties directly into size, of course. Our guide on what deck size and layout planning costs covers how square footage drives the numbers, so you can size with real figures in mind rather than guessing.
Deck Shape and Layout Options That Fit Your Lot
Once you have a rough size in mind, shape and layout become the next decisions. In practice, this is where a deck goes from generic to genuinely useful, because the layout determines traffic flow, furniture placement, and how the deck connects to your house and yard.
Rectangles remain the most common shape for good reason. They are efficient to frame, waste the least material, and suit most furniture. That said, an L-shaped deck can wrap a corner of the house and create two natural zones, one for dining near the kitchen door and one for lounging around the corner. Wraparound and multi-level layouts take that further, and they solve real problems on sloped or irregular Inland Empire lots.
Layout Ideas for Small Backyards
Small backyards need smarter layouts, not just smaller decks. For example, a corner deck tucked into the fence line frees up the center of the yard. A floating or freestanding platform set away from the house can turn a dead corner into a destination. Built-in benches double as seating and railing on low decks, which saves the floor space that loose chairs would eat up. Additionally, running deck boards diagonally or picture-framing the border makes a compact deck read larger than it is.
Attached versus freestanding matters here too. An attached deck connects to your home with a ledger board and flows straight from an interior room. A freestanding deck stands on its own footings anywhere in the yard. Each has structural and permit implications, so it helps to decide early which direction fits your lot.
Planning a Deck for Entertaining
If entertaining drives the project, plan zones before you plan square footage. Sketch where the grill goes, where people will eat, and where guests will gather with drinks. Then leave at least three feet of walkway between zones so traffic flows without squeezing past chairs. With this in mind, many of our Ontario, California and Riverside clients land on a two-zone layout: a covered dining area near the door and an open lounge deck a step down. In Southern California, shade placement matters as much as size, so orient your main seating zone away from the harsh western afternoon sun or plan for a patio cover.
Estimating Costs with a Deck Calculator
Before you fall in love with a layout, run the numbers. A deck calculator approach is simply a way to multiply your planned square footage by a realistic per-square-foot rate, and it keeps your plans anchored to reality. You do not need fancy software. A tape measure, a sketch, and honest cost ranges will get you a solid ballpark.
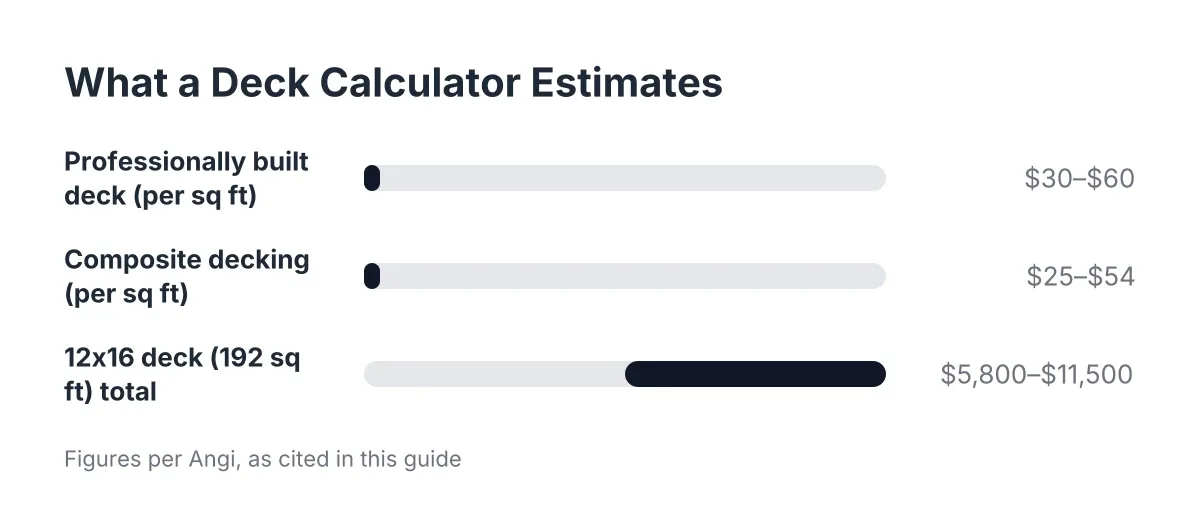
Start with the per-square-foot figures. According to Angi, a professionally built deck averages $30 to $60 per square foot. Composite decking runs $25 to $54 per square foot installed, also per Angi, with the higher end reflecting premium boards and complex framing. As a result, a 300 square foot deck lands somewhere between $9,000 and $18,000 in broad terms, before you account for railings, stairs, or site work.
However, a simple deck calculator estimate misses the variables that move real-world quotes. Shape complexity adds cuts and waste. Elevated construction adds footings, posts, and engineering. Slopes, poor soil, and tight access all add labor. Our deck size and layout planning cost guide walks through these multipliers in detail, so you can adjust your ballpark before a builder ever visits.
Do Not Forget Permits and Local Requirements
Permits belong in your budget from day one. HomeAdvisor reports that a deck building permit typically costs between $230 and $500 depending on location. In San Bernardino County and Riverside County, most decks above a certain height or attached to the house require a permit, and inspectors will check footing depth, framing, and railing height. Skipping this step creates problems at resale, so build it into your plan rather than treating it as a surprise.
There is one more budgeting angle worth knowing. The North American Deck and Railing Association (NADRA) estimates that of the more than 60 million decks in the U.S., roughly 30 million are past their useful life. To put it simply, materials matter. A slightly higher per-square-foot cost for composite or properly sealed wood often beats rebuilding a cheap deck a decade early, especially under the Inland Empire sun. When you run your deck calculator numbers, compare lifetime cost, not just the initial quote.
Ready to Get Started?
You now have the framework: size for how you live, shape for your lot, and budget with real square footage math. When you are ready to turn a sketch into a design, talk to a local builder who knows Ontario, California lots and Inland Empire building requirements firsthand. We design and build custom decks across Ontario, Rancho Cucamonga, Fontana, Corona, Riverside, Chino, and Upland, and we are happy to help you pressure-test your plan before you commit.